A shopfront you can read from across the street.
SOMA · Shopfront panels and fascia letters, Harrogate
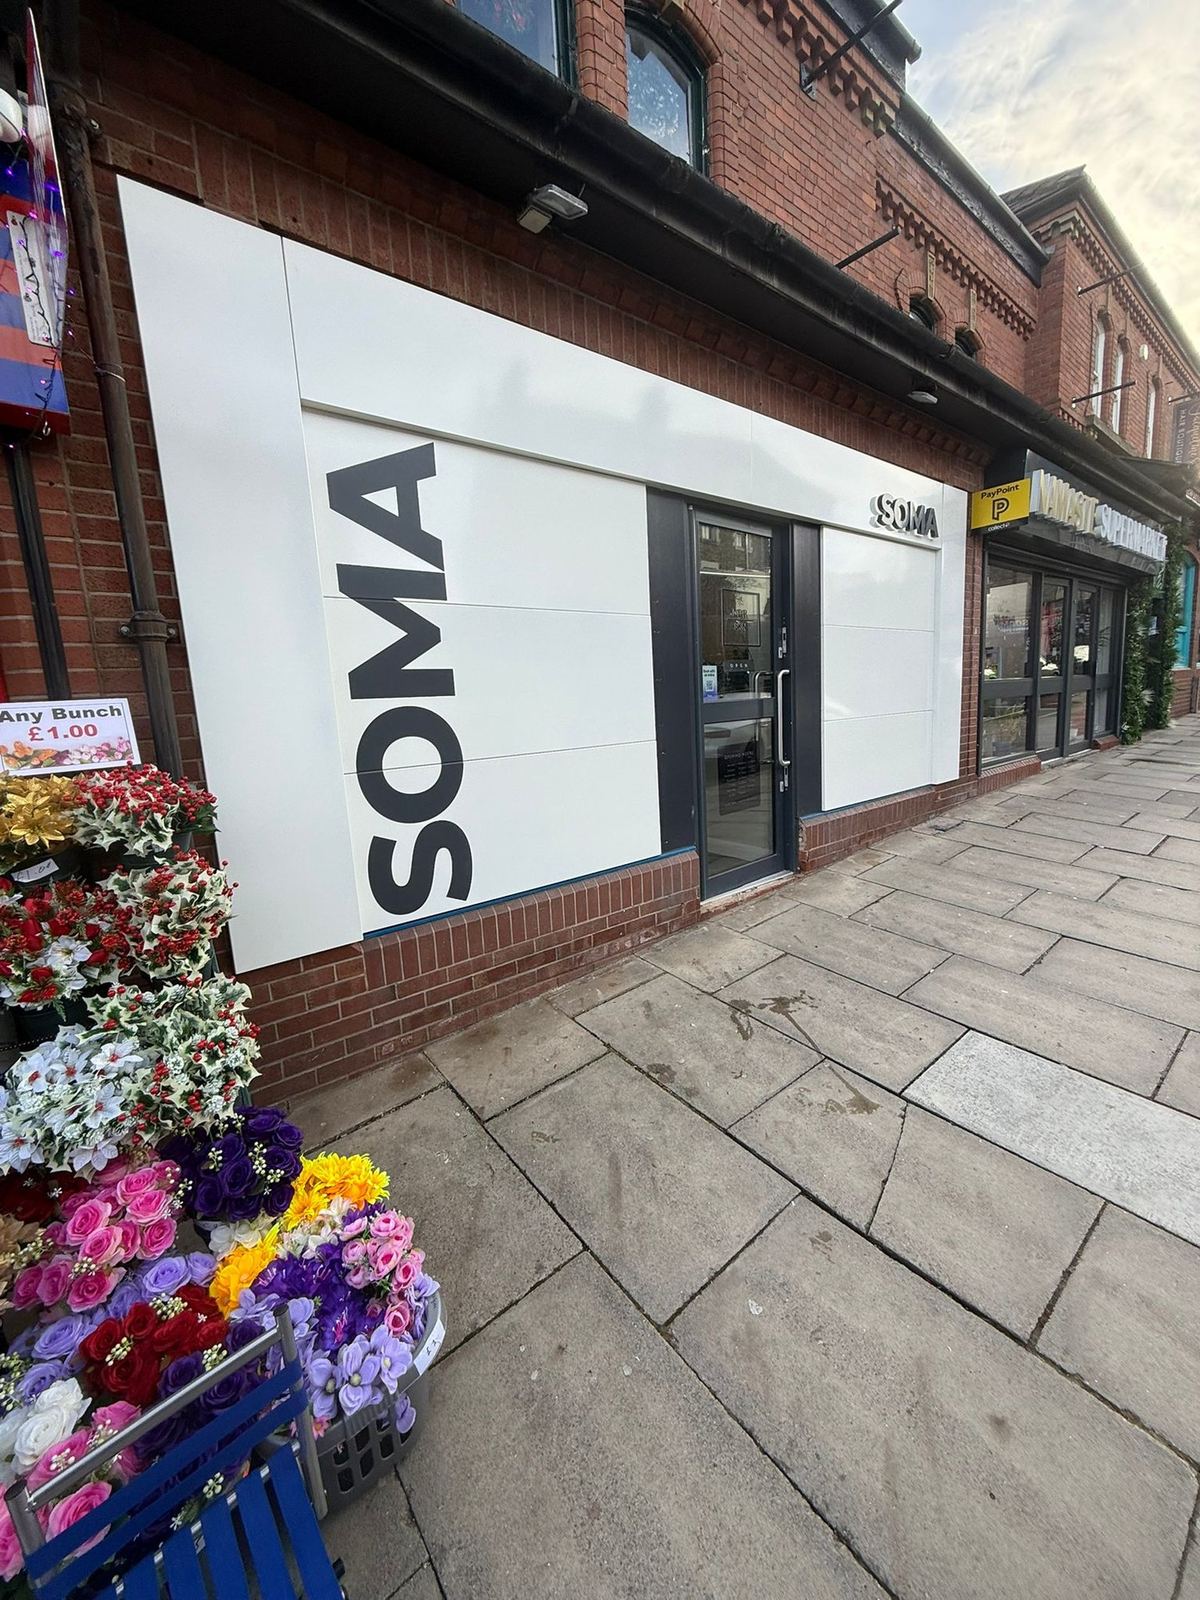
A 5.85 metre shopfront clad in off-white aluminium tray panels, with a tall SOMA graphic up one side and built-up letters on the fascia, from the drawings to the finished front.
- Client
- SOMA
- Location
- Harrogate
- Sector
- Retail & franchise
- Scope
- Shopfront tray panels, built-up fascia letters, contour-cut graphic
- Shopfront width
- 5850 mm
The brief
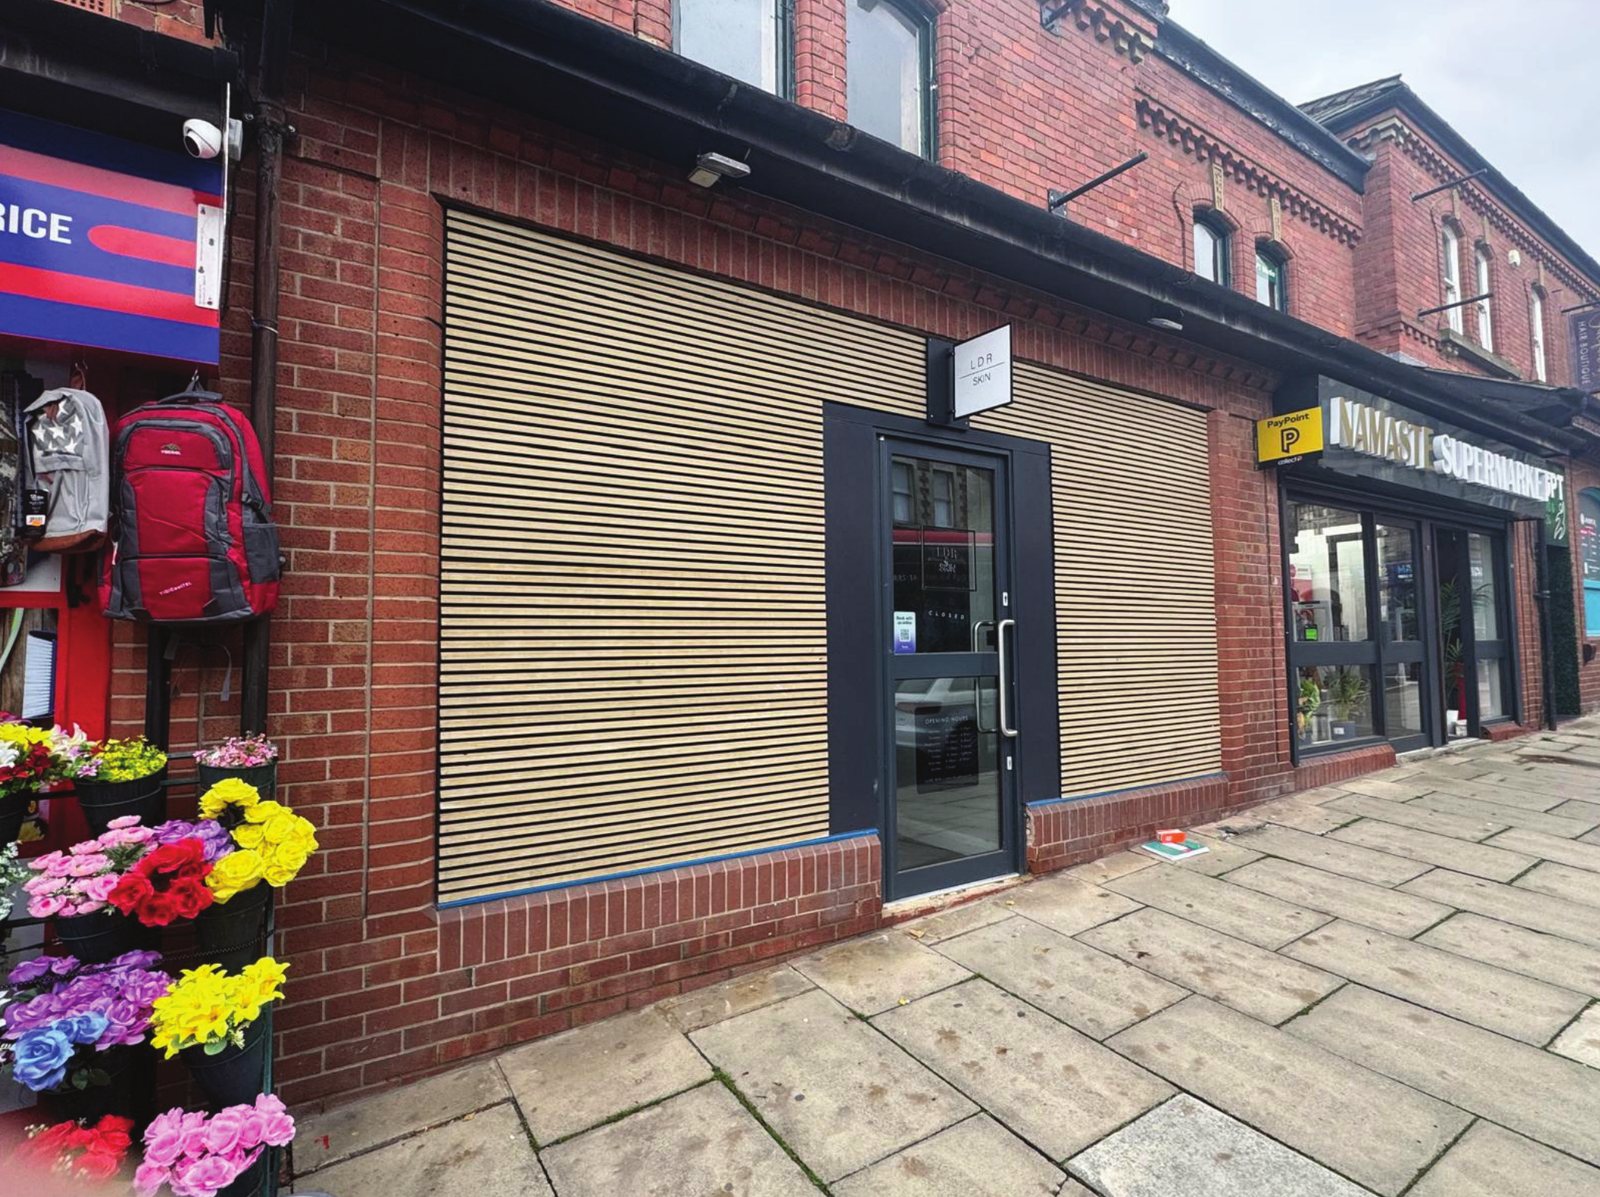
The unit had a dark timber-slatted front with a small sign by the door, easy to walk past. SOMA wanted a front that was clean, bright and unmistakably theirs, with the name readable from across the street.
We clad the whole 5850 mm frontage in aluminium tray panels powder coated in off-white RAL 9010, from the 480 mm fascia down to the brick stallriser and around the door, leaving the dark door frame as a contrast.
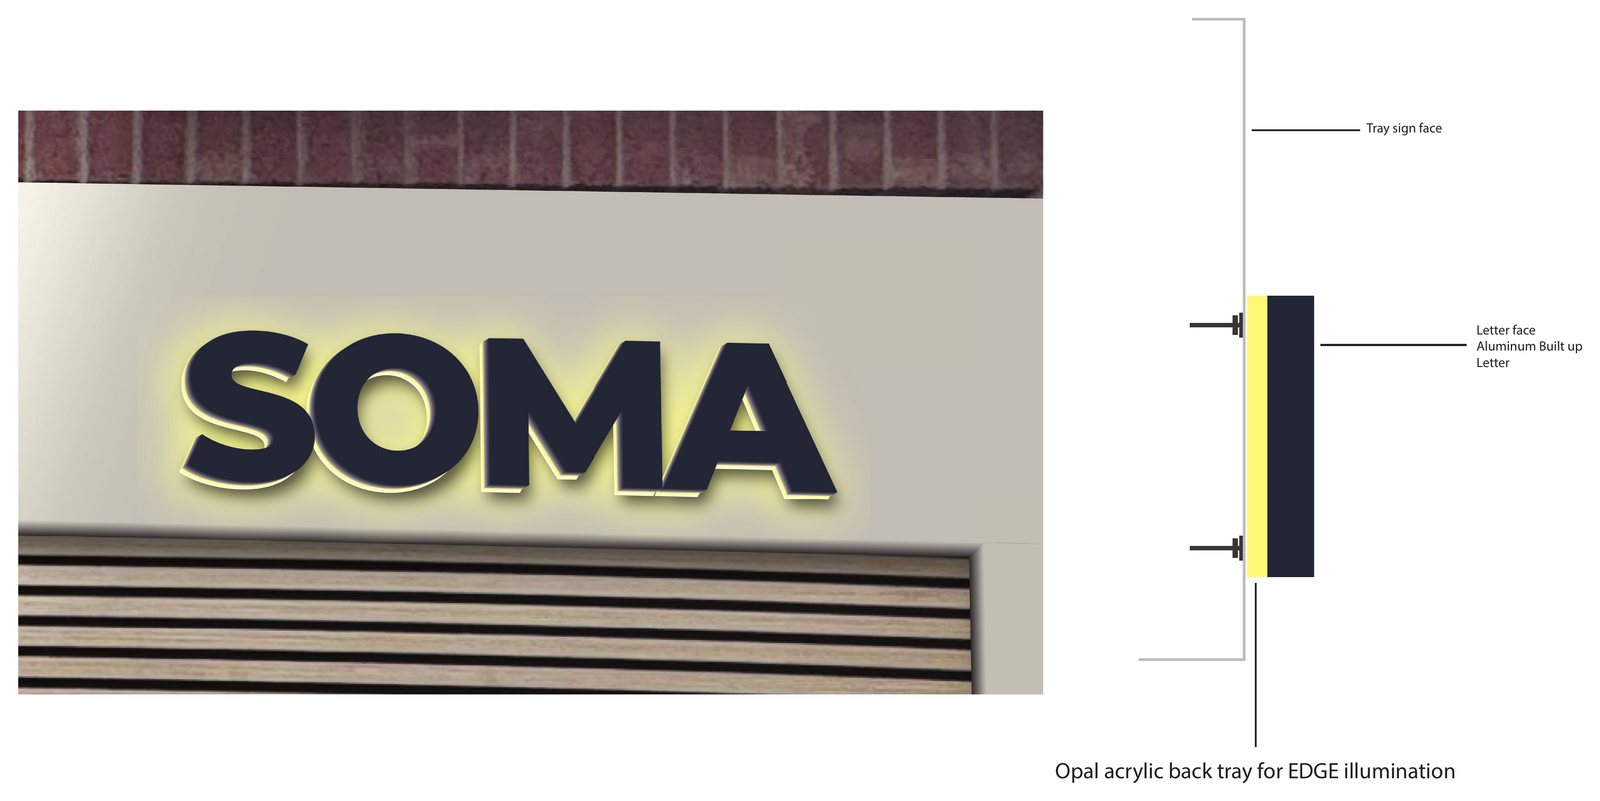
The name appears twice, at two scales. A tall SOMA runs up the left-hand side as a contour-cut matt graphic, colour matched to the paintwork. On the fascia above, built-up aluminium letters sit on an opal acrylic back tray, so the edges of the letters glow after dark.
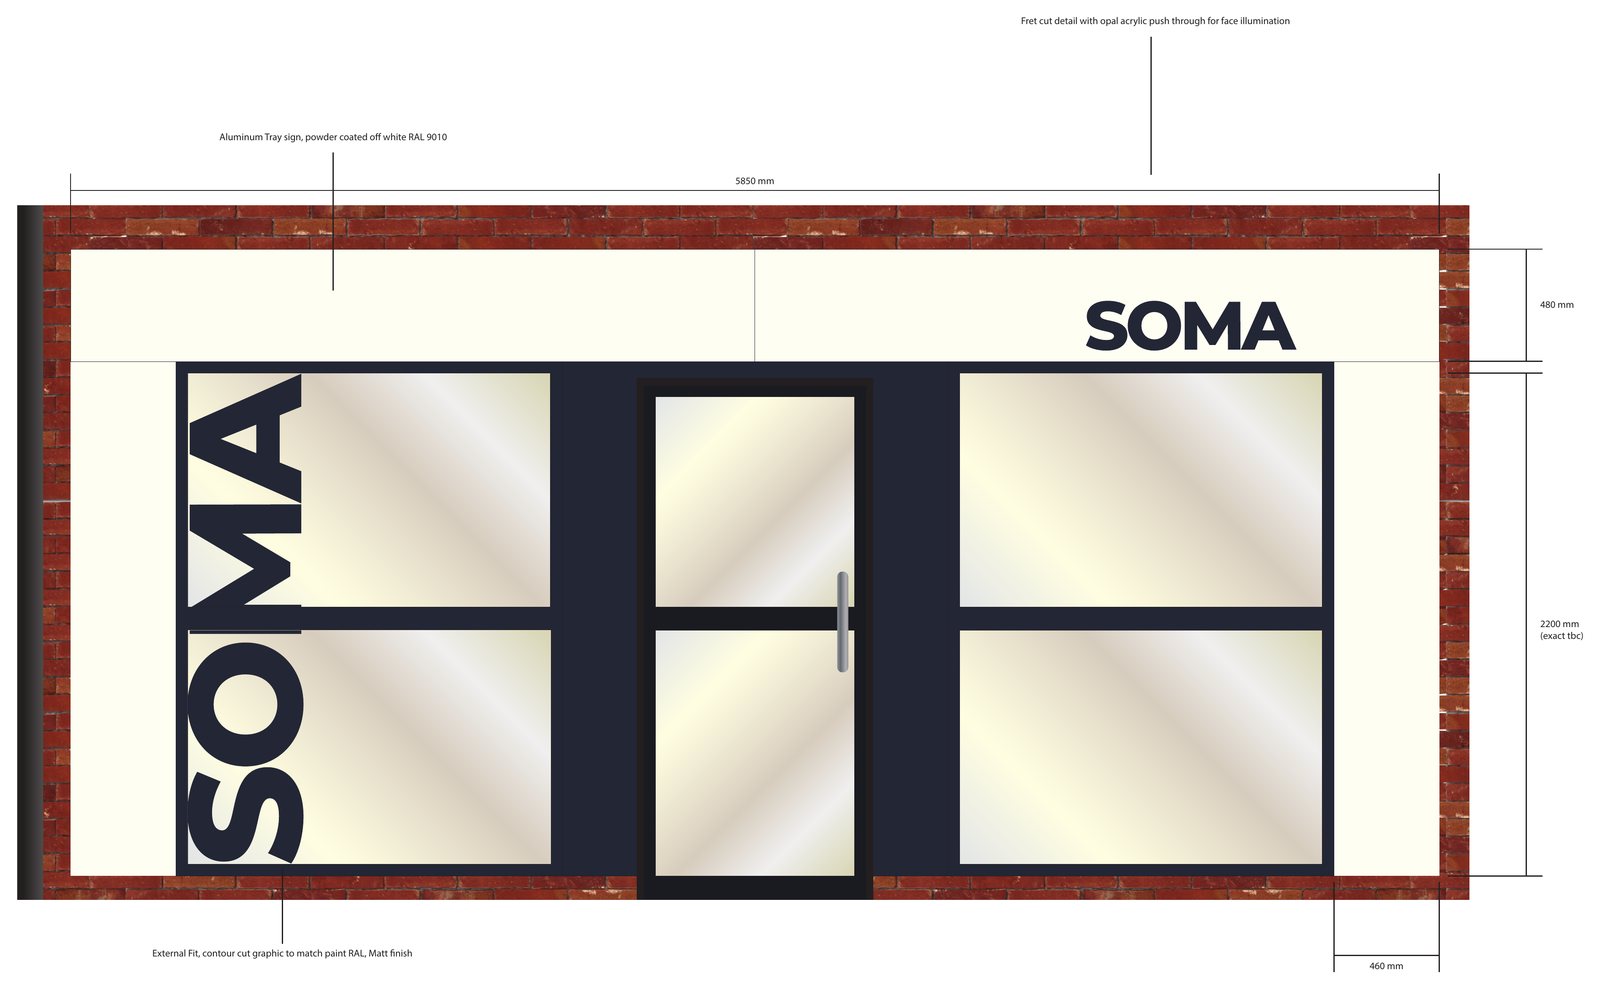
Before anything was made, the client signed off a visual of the lit fascia letters with a section through them, and an elevation of the whole shopfront with the sizes set out.
Drawn before it’s made.
Every job starts with a visual and drawings for the client to approve. Production starts once the proof is signed off.
What we made.
Shopfront panels
- Aluminium tray sign, powder coated off-white RAL 9010
- 5850 mm wide, with a 480 mm fascia
- Lower panels around 2200 mm tall, measured on site
- 460 mm side panels at each end
Fascia letters
- Built-up aluminium letters
- Opal acrylic back tray for edge illumination
- Fret-cut detail with an opal acrylic push-through for face illumination, as drawn
SOMA graphic
- Contour-cut graphic, fitted externally
- Matt finish, colour matched to the paint RAL
The difference.