A new front door for The Exchange.
The Exchange · Reception sign and tenant directory, Harrogate
Halo-lit reception lettering, a tenant directory and a refreshed lift lobby for The Exchange, an office building in Harrogate with tenants across ten floors.
- Client
- The Exchange
- Location
- Harrogate
- Sector
- Corporate & offices
- Scope
- Reception sign, tenant directory, lift lobby
The brief
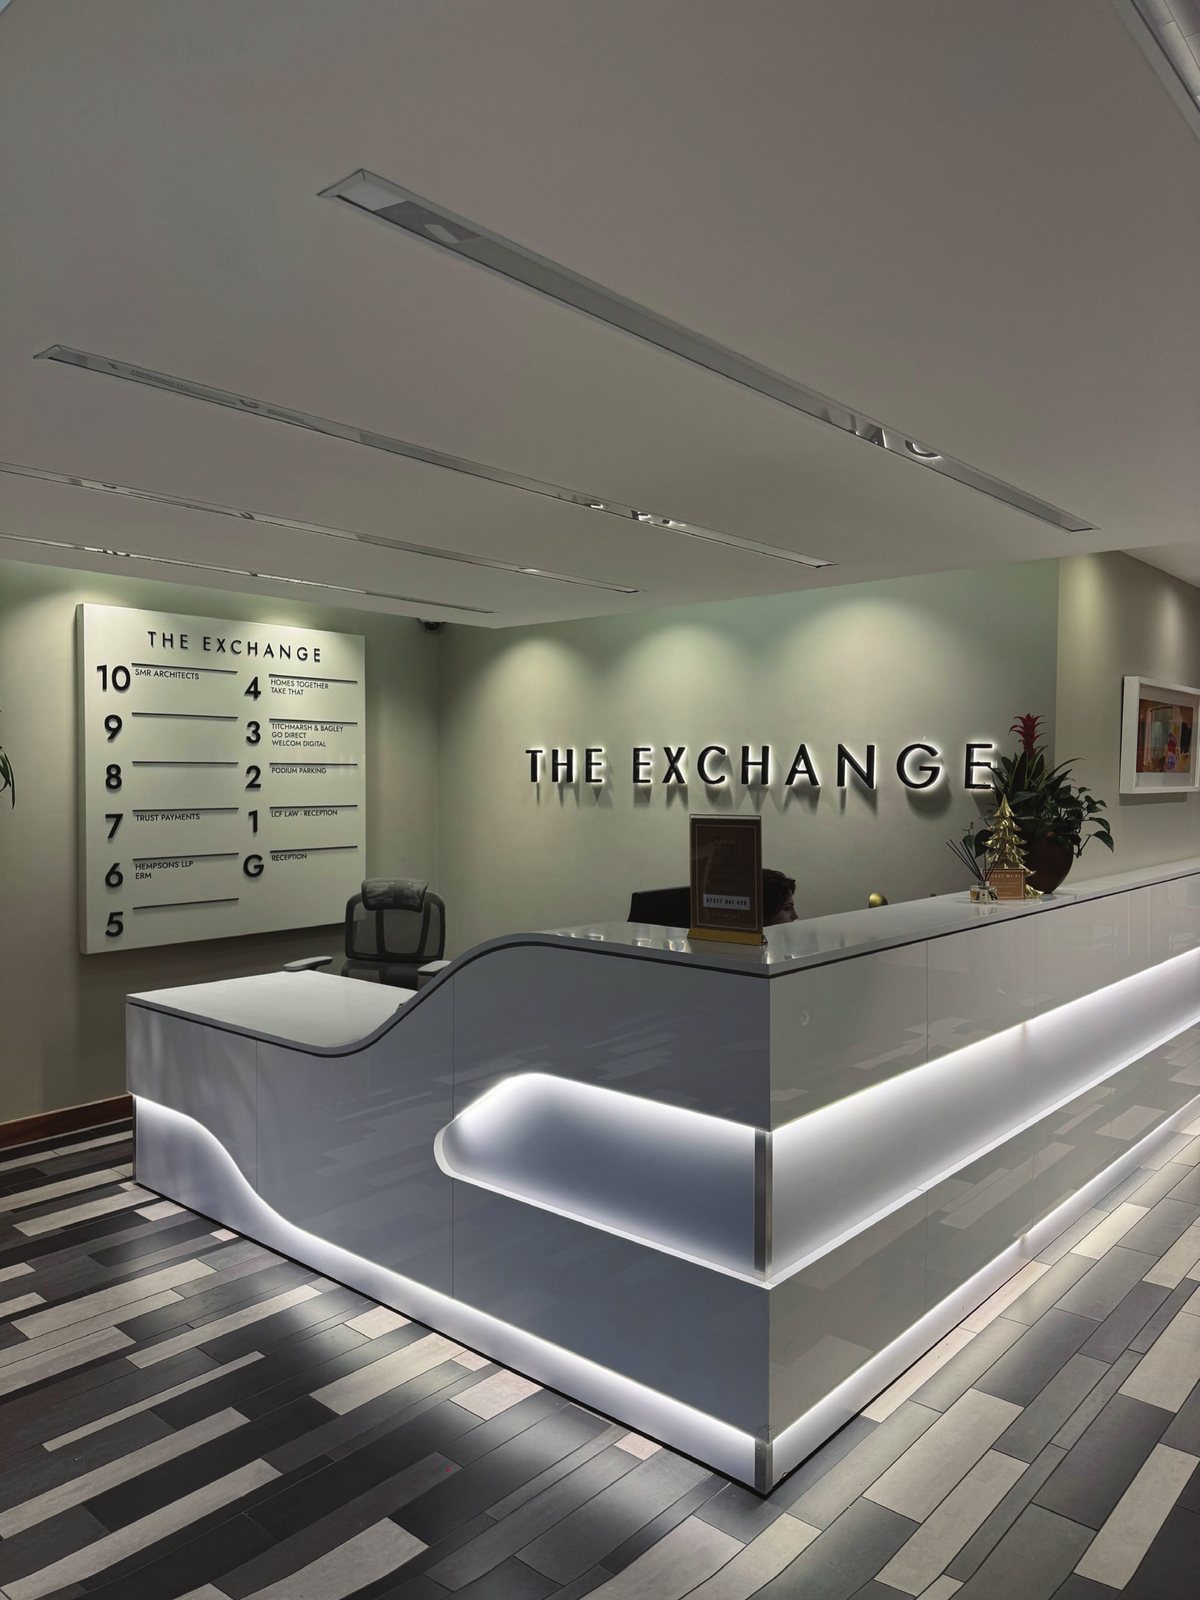
The Exchange is an office building in Harrogate with tenants on ten floors. Its ground floor lobby was being refurbished, and the signage had to match the new reception: the building’s name behind the desk, and a directory that shows visitors where to go.
We worked from the architect’s elevations for the lobby, so the lettering and the directory sat exactly where the new design put them.
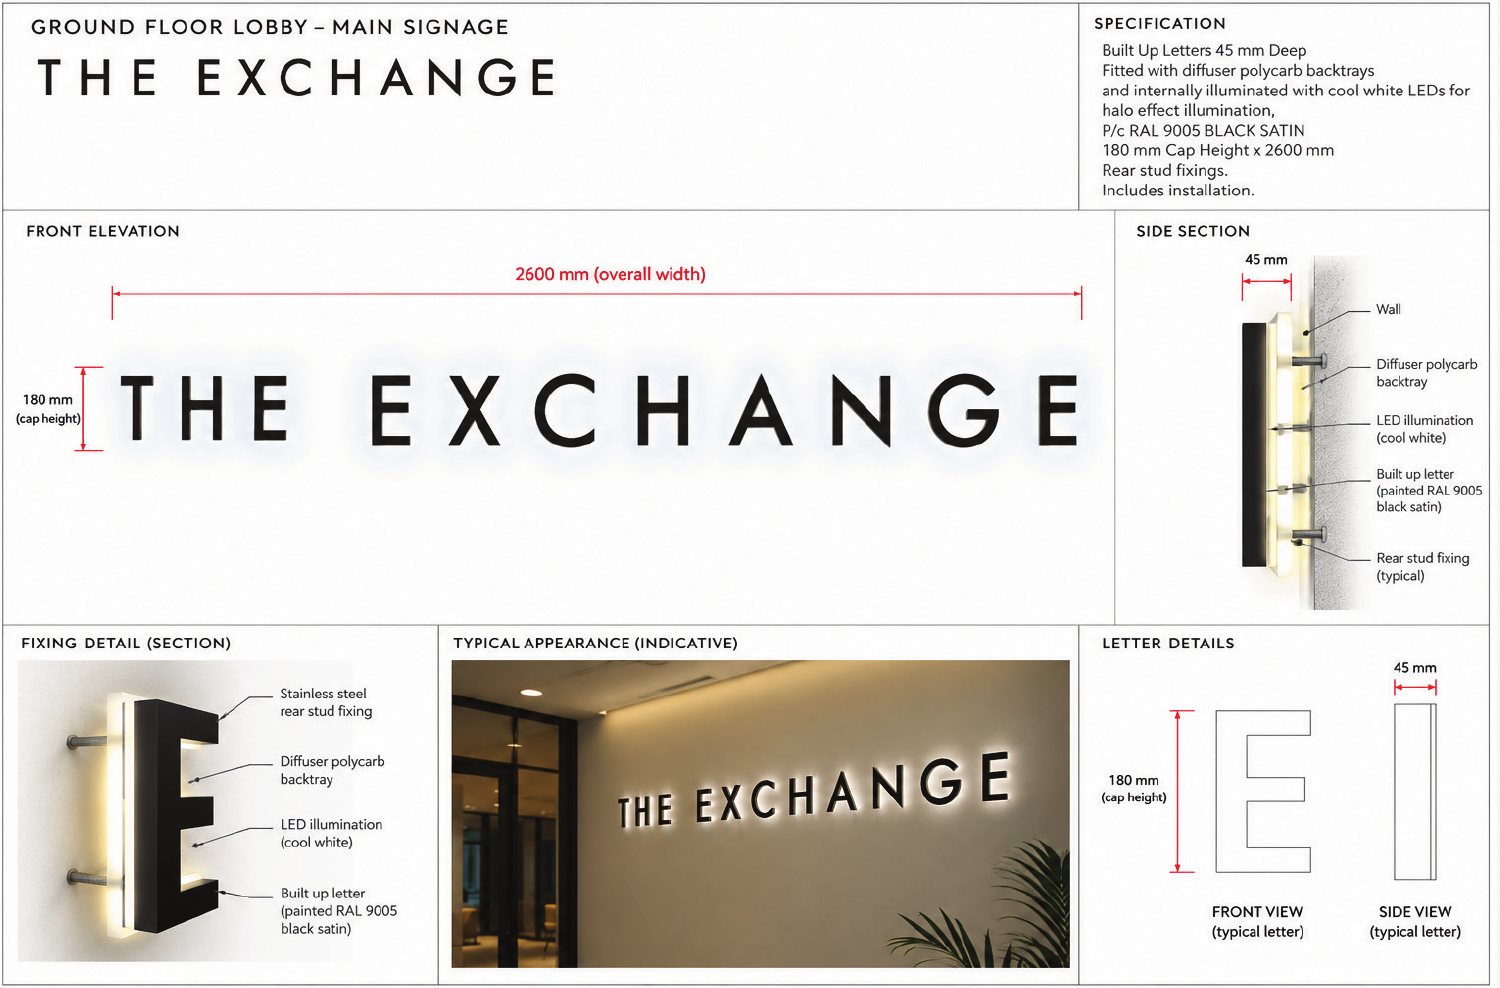
The name sign is halo lit. Black letters stand 45 mm off the wall with cool white LEDs behind them, so the name glows softly against the wall rather than shining at visitors.
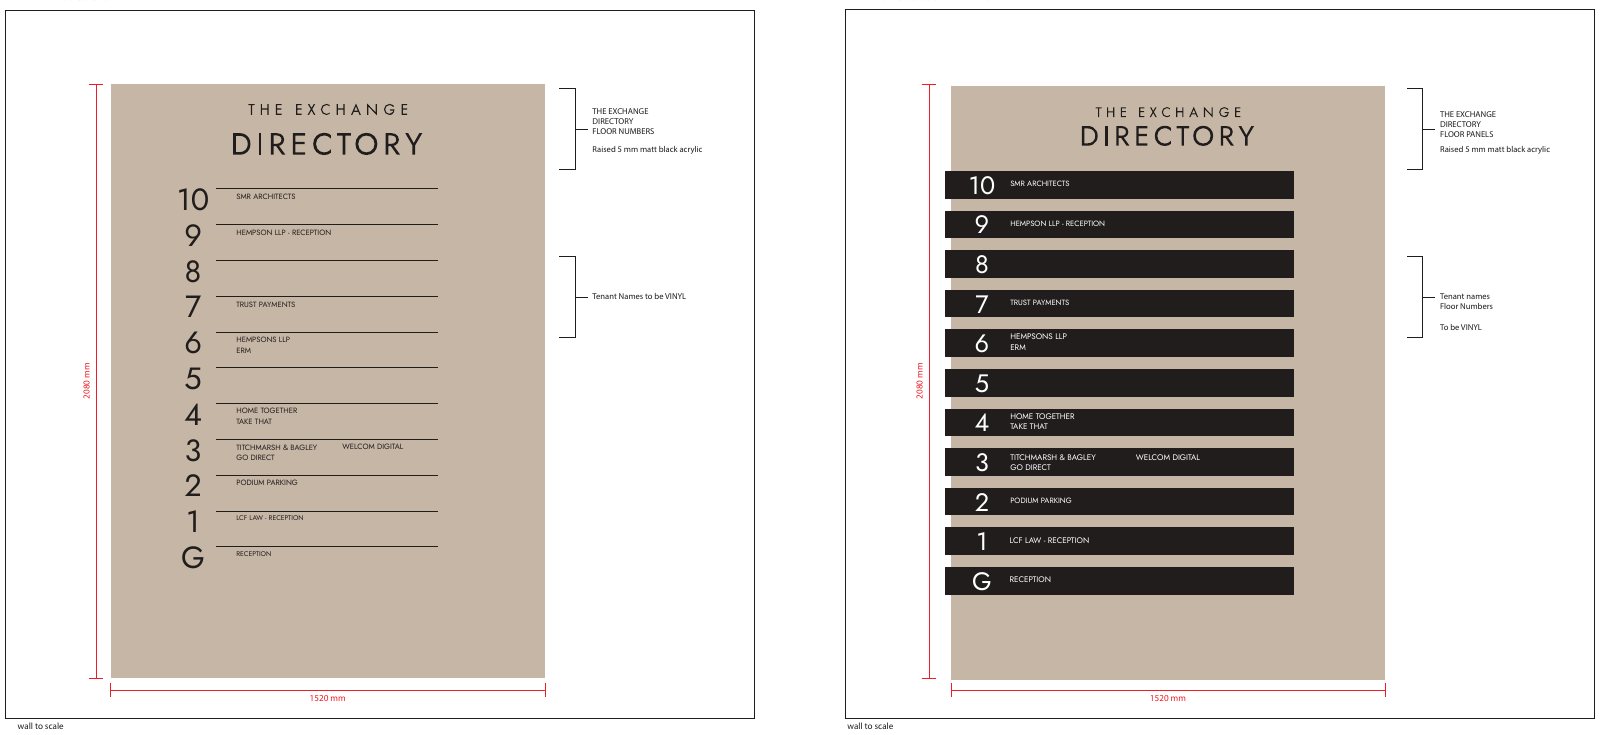
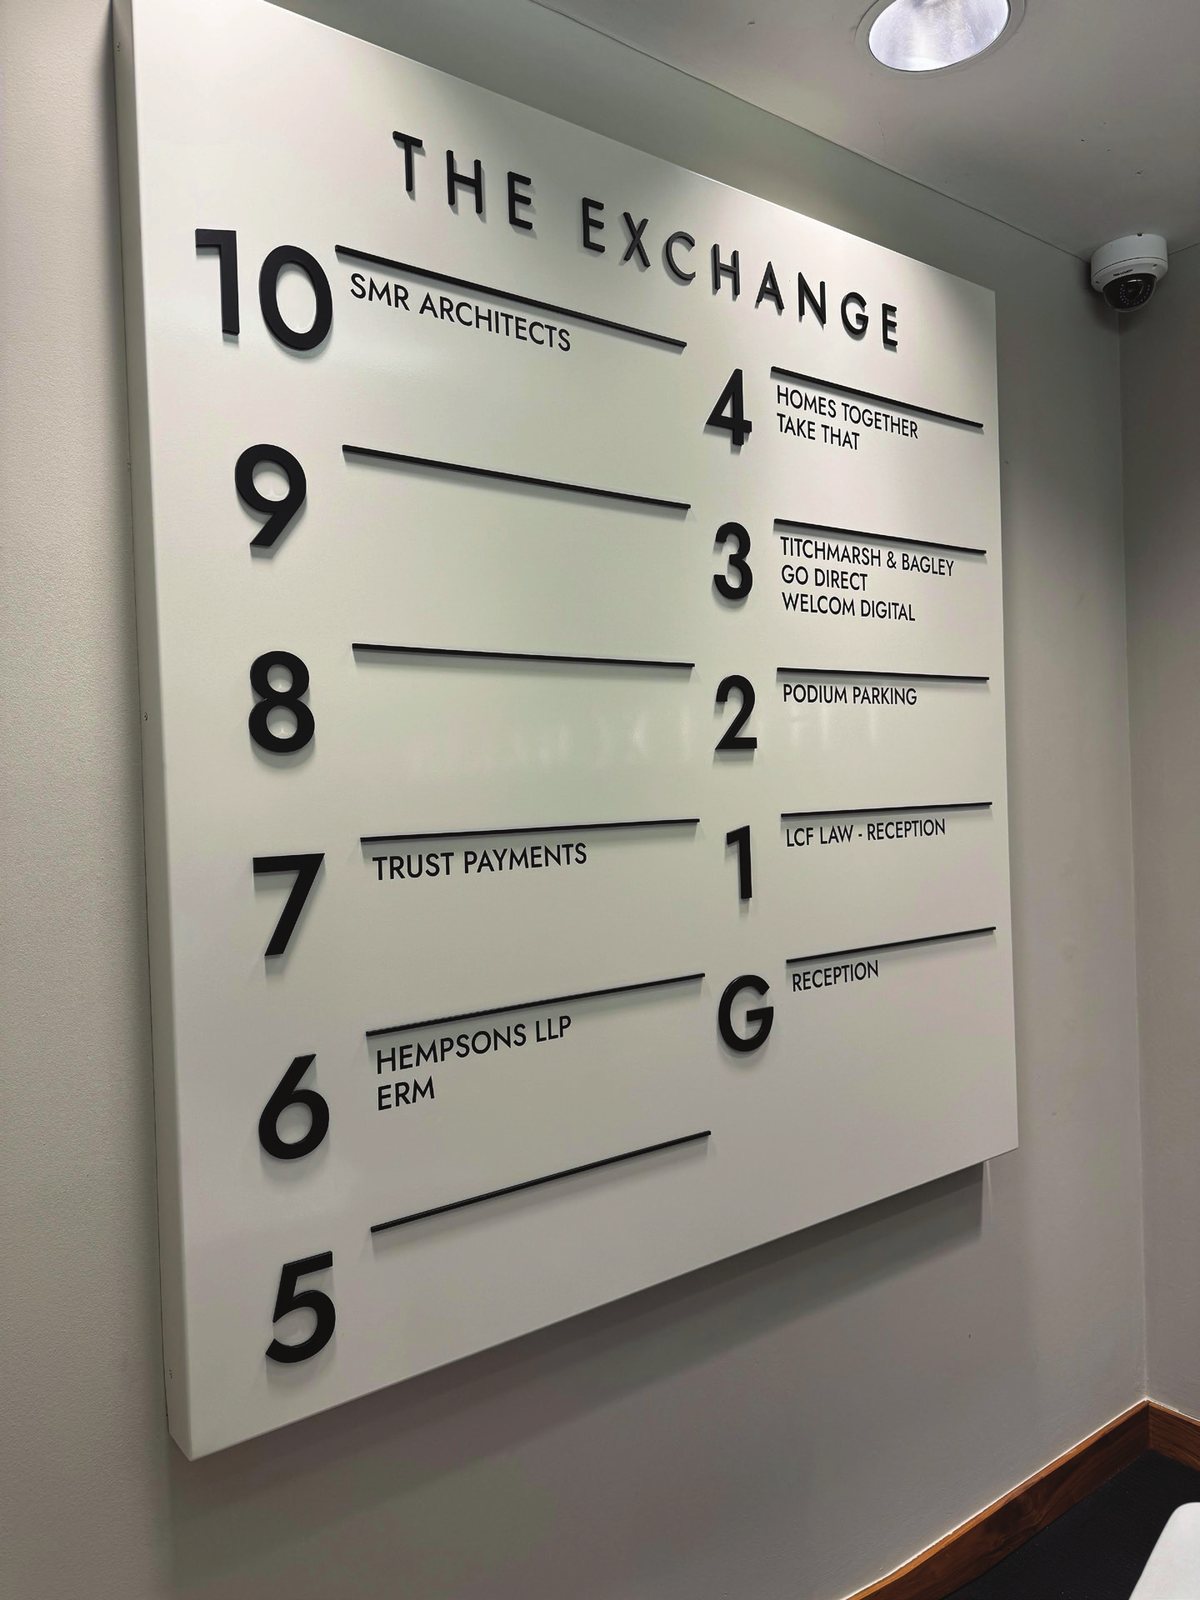
The directory had to be easy to keep up to date. The floor numbers are raised acrylic and the tenant names are vinyl, so names can be changed as tenants come and go without remaking the sign. We proofed two layouts before the final design was agreed.
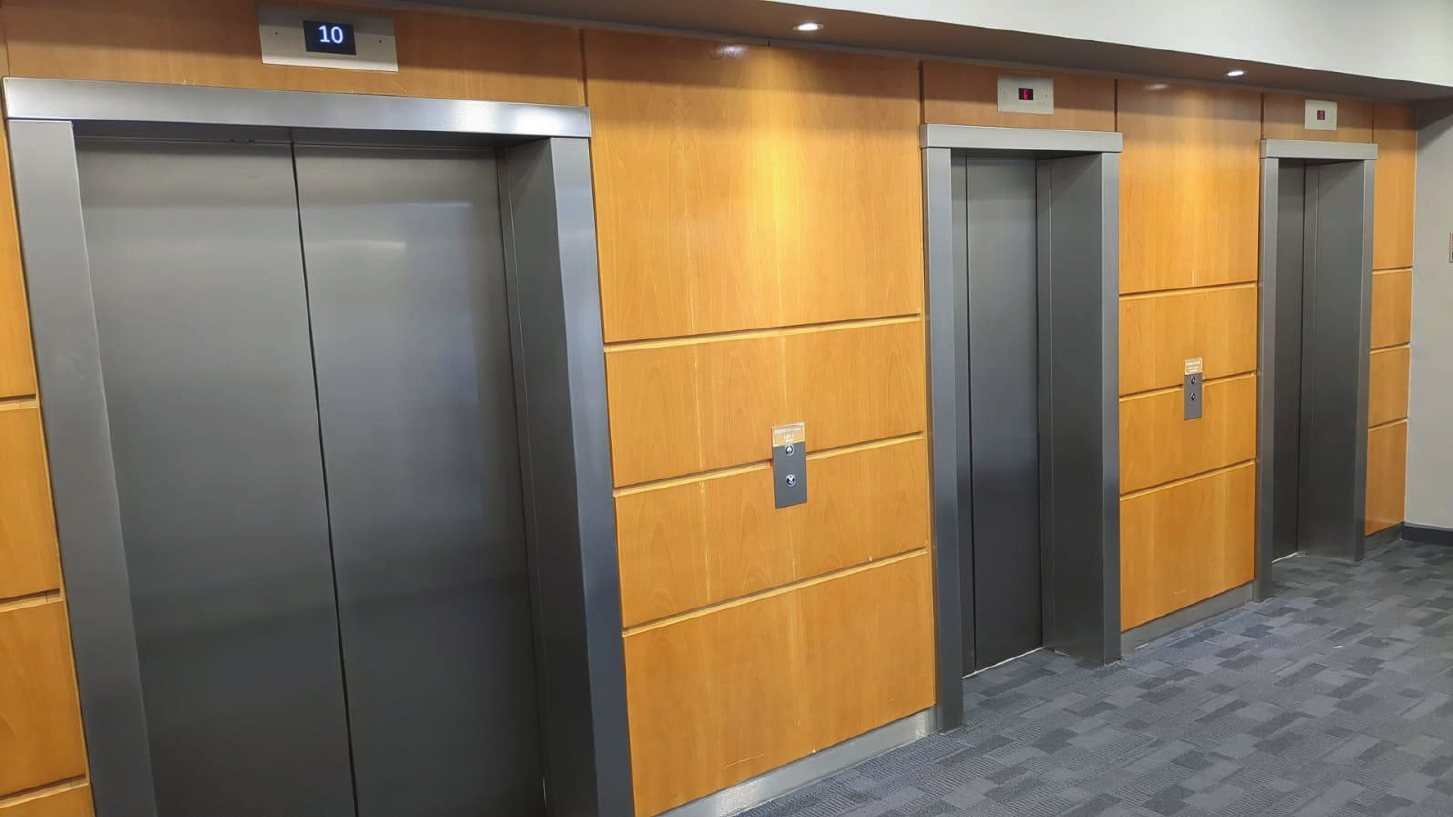
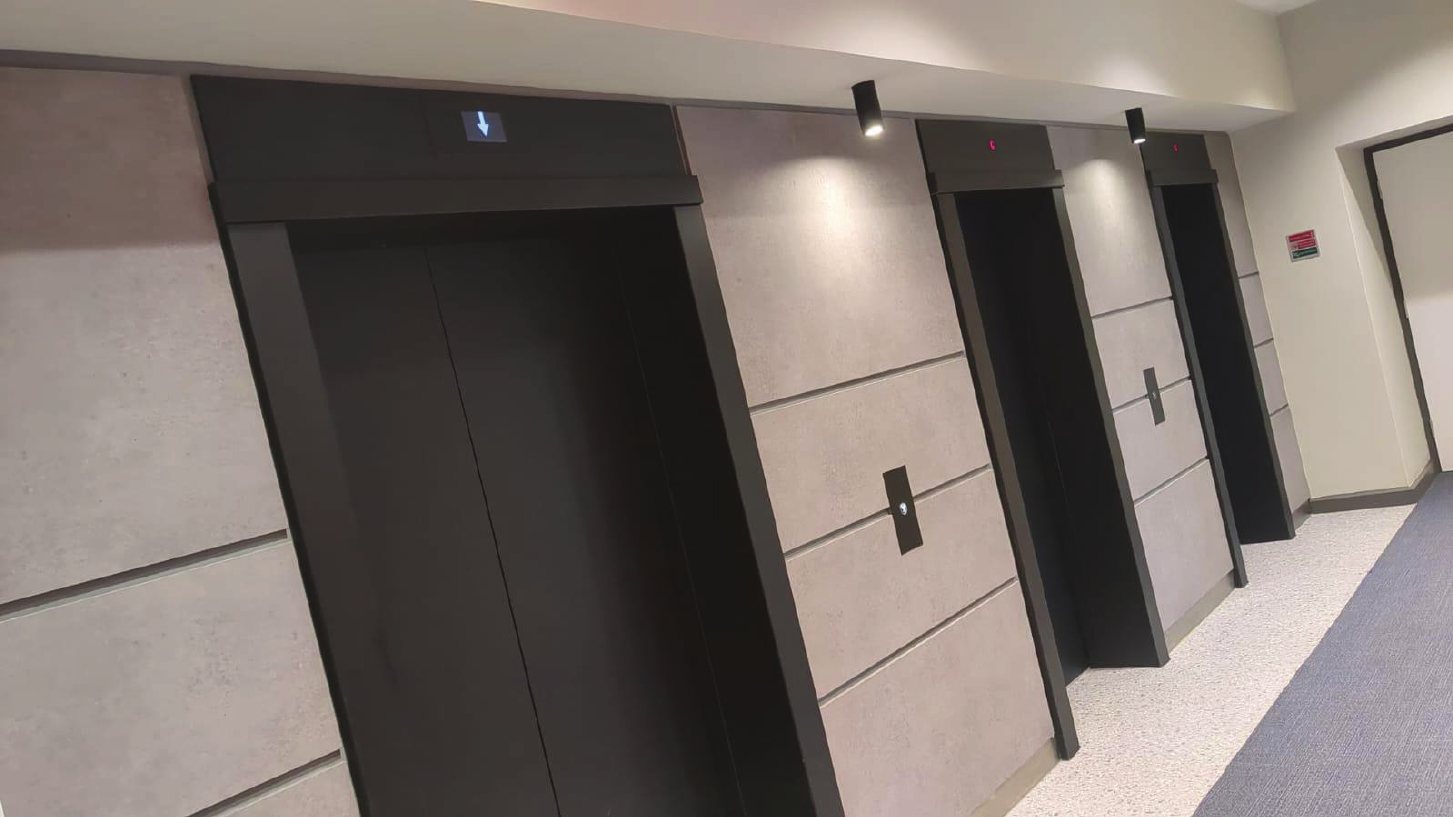
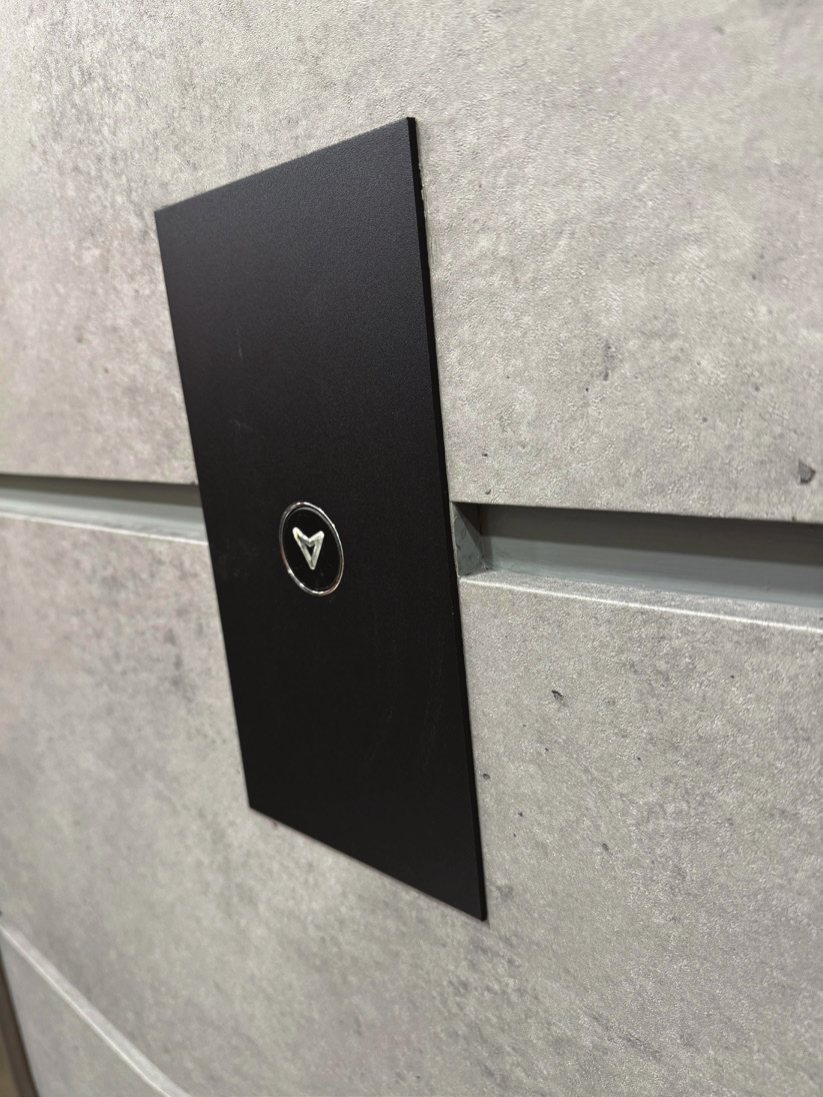
In the lift lobby, the dated timber panels were covered with a concrete-effect finish to bring them in line with the new reception.
Drawn before it’s made.
Every job starts with a visual and drawings for the client to approve. Production starts once the proof is signed off.
What we made.
Reception lettering
- THE EXCHANGE, 2600 mm wide with a 180 mm cap height
- Built-up letters 45 mm deep, painted RAL 9005 black satin
- Diffuser polycarbonate backtrays with cool white LEDs for a halo glow
- Stainless steel rear stud fixings, installed by our team
Tenant directory
- Folded aluminium tray sign, powder coated
- Floor numbers in raised 5 mm matt black acrylic
- Tenant names in vinyl, easy to change
Lift lobby
- Concrete-effect finish over the existing timber wall panels
Made and fitted.
The difference.